


Bought with Think Real Estate
$467,452
$485,000
3.6%For more information regarding the value of a property, please contact us for a free consultation.
3 Beds
1 Bath
910 SqFt
SOLD DATE : 02/11/2026
Key Details
Sold Price $467,452
Property Type Single Family Home
Sub Type Single Family Residence
Listing Status Sold
Purchase Type For Sale
Square Footage 910 sqft
Price per Sqft $513
Subdivision Saint Johns
MLS Listing ID 480152448
Sold Date 02/11/26
Style Mid Century Modern, Ranch
Bedrooms 3
Full Baths 1
HOA Y/N No
Year Built 1958
Annual Tax Amount $4,209
Tax Year 2025
Lot Size 6,534 Sqft
Property Sub-Type Single Family Residence
Property Description
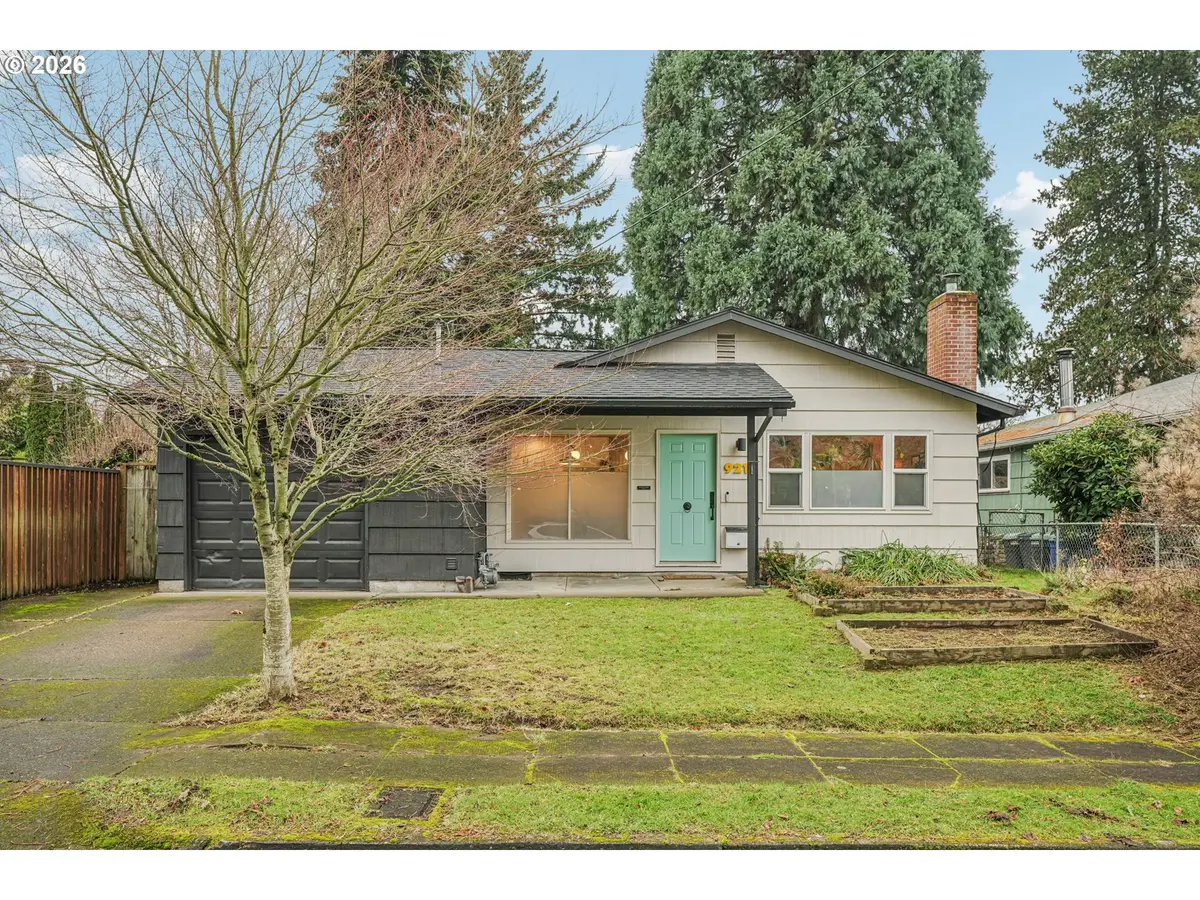
Instant CRUSH!! This Midcentury Ranch in St. Johns delivers style, comfort, and lifestyle! The open floor plan features three nice-sized bedrooms, an updated bathroom with zero threshold shower in custom concrete tile, a gourmet kitchen with marble counters, premium appliances, and a large island. Great room floor plan with custom accent wall including built in bookshelves and Osburn wood stove. Out back to your private covered deck and Finlandia Sauna! Set on a huge lot with a backyard built for entertaining, relaxing, all on a quiet street just three blocks from Pier Park and close to the St. Johns Community Center and iconic Cathedral Park. Minutes to Lombard Street's shops, dining, and neighborhood favorites. Upgraded, move-in ready with a new roof in 2023! Mortgage savings may be available for buyers of this listing. [Home Energy Score = 6. HES Report at https://rpt.greenbuildingregistry.com/hes/OR10218851]
Location
State OR
County Multnomah
Area _141
Rooms
Basement Crawl Space
Interior
Interior Features Granite, Hardwood Floors, Laundry, Washer Dryer
Heating Forced Air, Wood Stove
Fireplaces Number 1
Fireplaces Type Wood Burning
Appliance Builtin Oven, Cooktop, Dishwasher, Disposal, Free Standing Range, Free Standing Refrigerator, Gas Appliances, Granite, Island, Marble, Pantry, Range Hood, Solid Surface Countertop, Stainless Steel Appliance, Water Purifier
Exterior
Exterior Feature Covered Deck, Deck, Fenced, Porch, Public Road, Sauna, Tool Shed, Yard
Parking Features Attached
Garage Spaces 1.0
Roof Type Composition
Accessibility GarageonMain, MinimalSteps, NaturalLighting, OneLevel, WalkinShower
Garage Yes
Building
Lot Description Level
Story 1
Foundation Concrete Perimeter
Sewer Public Sewer
Water Public Water
Level or Stories 1
Schools
Elementary Schools Sitton
Middle Schools George
High Schools Roosevelt
Others
Senior Community No
Acceptable Financing Cash, Conventional, FHA, VALoan
Listing Terms Cash, Conventional, FHA, VALoan
Read Less Info
Want to know what your home might be worth? Contact us for a FREE valuation!

Our team is ready to help you sell your home for the highest possible price ASAP

GET MORE INFORMATION
